 Seminole Siding
 Redington Beach Roofs Work Harder Than Most
Redington Beach sits on a narrow strip of land between the Gulf of Mexico and the Intracoastal Waterway, which means homes here take on weather that inland Pinellas County properties rarely see at the same intensity. Salt-laden air moves through the neighborhood every day, not just during storms. Summer sun beats down on rooftops for months at a stretch. And when a hurricane or strong tropical system tracks through the Gulf, this stretch of coastline is often the first part of the county to feel the wind.
A roof here isn't just shedding rain. It's fighting corrosion, UV breakdown, and uplift pressure at the same time, year after year. That combination is why so many barrier island homeowners eventually move away from asphalt shingles and start asking serious questions about metal roofing.
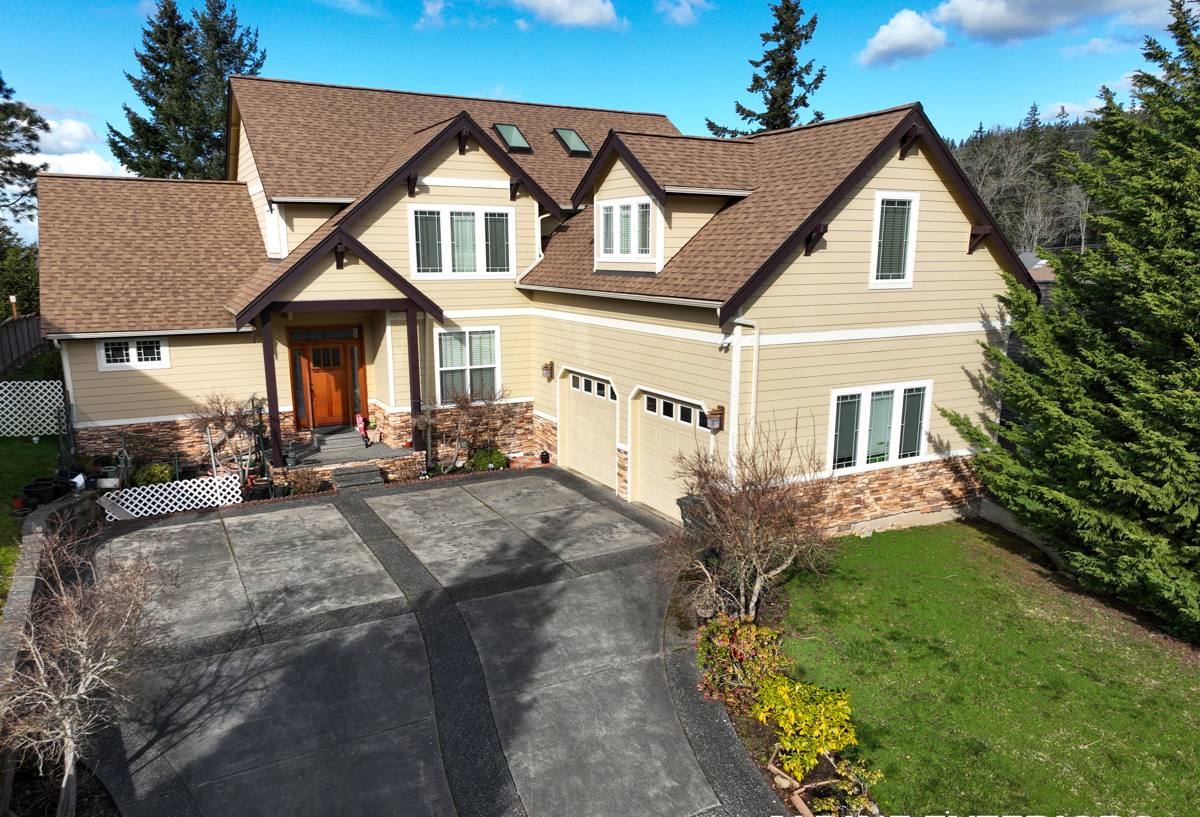
Why Metal Roofing Fits This Coastline
Metal roofing isn't automatically the right choice for every home, but for a property exposed to Gulf winds and salt air, it solves several problems at once when it's specified and installed correctly.
Wind Performance
A properly fastened metal roofing system, especially standing seam, is built to resist uplift far better than a typical shingle roof. The panels interlock or are mechanically seamed, and the fastening pattern is engineered for wind load rather than just nailed down at a fixed spacing. That matters directly on a barrier island where wind speed and exposure are higher than a few miles inland.
UV and Heat
Metal doesn't absorb and hold heat the way asphalt granules do, and quality coatings are formulated to resist UV degradation for decades rather than years. Constant Florida sun is one of the main reasons shingle roofs age faster near the coast than the manufacturer's rated life would suggest.
Longevity, If the Details Are Right
Metal roofing can outlast two or three shingle roof cycles on the same house. But that longevity depends entirely on the coating, the fastener hardware, and the installation details being matched to a salt-air environment. Cut corners on any of those and the advantage disappears fast.
Choosing the Right Metal System for a Barrier Island Home
Not all metal roofing is the same product wearing different clothes. The system type changes how the roof performs against wind, water intrusion, and corrosion over time.
| System | How It's Attached | Best Suited For | Coastal Considerations |
|---|---|---|---|
| Standing Seam | Concealed clips, no exposed fasteners on the field of the panel | Most Redington Beach homes, especially full roof replacements | Fewer penetration points for salt-driven corrosion; strongest wind uplift performance |
| Exposed Fastener Panel | Screws driven through the panel face into the deck or purlins | Budget-conscious projects, secondary structures, some porch/patio roofs | Fastener gaskets and screws are the weak point near salt air and need periodic checking |
| Metal Shingle/Tile Profile | Interlocking panels shaped to mimic shingle or tile | Homeowners wanting a traditional look with metal performance | More seams and profile detail than standing seam, so flashing work matters even more |
For most direct Gulf-exposure homes, we lean toward standing seam because it minimizes the number of places water and salt can work their way in over time. That said, exposed fastener systems have their place, particularly on outbuildings or lower-slope sections where budget and structure make sense together.
What a Correct Installation Actually Involves
Metal roofing looks simple from the ground, but the parts nobody sees are what determine whether it holds up. A rushed metal roof and a properly built one can look identical the day the crew leaves and behave completely differently five years later.
Deck and Underlayment
Before any panel goes down, the roof deck needs to be sound, and the underlayment needs to be a self-adhering, high-temperature product rated for the coastal environment, not a basic felt. This layer is the backup water barrier if wind ever drives rain up under a seam or around a penetration.
Fastening Schedule
Clip spacing and fastener count aren't a matter of preference. They're engineered to the wind zone and roof geometry. On a barrier island property, we don't loosen up the fastening schedule to save time or material.
Flashing and Penetrations
Chimneys, vents, skylights, and wall transitions are where most metal roof leaks actually start, not the open field of panels. Correct step flashing, counterflashing, and sealant selection at these points matters more on a salt-air coastline because standard sealants break down faster in this environment than they do inland.
Ventilation
A metal roof still needs a functioning ventilation path underneath it. Skipping this traps heat and moisture in the attic, which shortens the life of the deck and insulation even if the metal itself is holding up fine.
Fasteners, Coatings, and the Corrosion Question
This is the part of a metal roof that separates a good coastal installation from one that will disappoint a homeowner in a few years. Salt air accelerates galvanic corrosion, especially where dissimilar metals touch, or where a fastener's coating is thinner than the panel it's holding down.
- Fastener material: Stainless steel or high-grade coated fasteners hold up to salt exposure far longer than standard hardware, which is worth the difference in cost on a Gulf-front home.
- Panel coating: A quality paint or coating system resists both UV fade and the early stages of corrosion that show up as chalking or pinholing near salt water.
- Dissimilar metal contact: Copper flashing against aluminum panels, or the wrong fastener against the wrong panel alloy, sets up galvanic reaction that eats through metal from the inside of the joint out.
- Cut edges: Every field cut on a panel exposes raw metal. Those edges need to be treated or oriented so they aren't collecting standing water and salt residue.
None of this shows up in a quick visual estimate. It's the kind of detail that only gets caught by a crew that's used to building for this specific coastline instead of applying a generic install everywhere they go.
How We Approach a Redington Beach Metal Roofing Project
Every metal roofing job on the island starts with an actual walk of the roof, not a drive-by estimate. We're checking deck condition, existing ventilation, flashing points, and the roof's real exposure to prevailing wind and salt spray, since a beachfront lot and a lot a block back from the water don't always need identical specs.
- On-site inspection and measurement, including deck and structural check where the roof is accessible.
- Written scope covering panel type, gauge, coating, fastener hardware, underlayment, and flashing detail, so there's no guessing about what's included.
- Tear-off and deck prep, with any soft or damaged decking replaced before a single panel is installed.
- Underlayment, flashing, and panel installation following the fastening schedule appropriate to the property's wind exposure.
- Final walkthrough covering every penetration, seam, and edge detail before we call the job finished.
We keep the schedule and scope specific to the house in front of us. A metal roof on a single-story cottage a block off the water and one on a taller home with more roof planes and more wind exposure are not the same project, and they shouldn't be priced or built as if they were.
Maintaining a Metal Roof Near the Gulf
A well-installed metal roof is low-maintenance, not maintenance-free. A little attention once or twice a year goes a long way in this environment.
- Rinse accumulated salt residue off the roof surface periodically, especially on homes with direct Gulf exposure.
- Keep gutters and valleys clear so water isn't sitting against panel edges or fasteners.
- Have flashing points and sealant checked after major storms, since wind-driven rain finds weak spots faster than a calm rain does.
- Watch for early signs of fastener backing out, coating chalking, or minor rust bloom around cut edges, and address them before they spread.
- Trim back overhanging vegetation that keeps organic debris and moisture sitting on the roof surface.
What Affects the Cost of a Metal Roof Here
Metal roofing costs more upfront than asphalt shingles, and the final number depends on several factors specific to the house and its exposure.
| Factor | Why It Matters |
|---|---|
| Panel system chosen | Standing seam costs more than exposed fastener panels due to material and labor for concealed clips and seaming |
| Roof size and pitch | Steeper or more complex roof planes take longer to install and generate more waste |
| Tear-off and deck condition | Removing old roofing and replacing any deteriorated decking adds labor before installation even starts |
| Number of penetrations | Chimneys, vents, and skylights each require custom flashing work |
| Coating and fastener grade | Higher-grade coastal-rated coatings and stainless hardware cost more but pay off in corrosion resistance |
| Access and staging | Tight lots and limited street access on the island can add time for material handling and safety setup |
We walk through these factors with every homeowner before quoting, so the number reflects the actual roof rather than a generic square-footage estimate.
Why Working With a Crew That Knows Redington Beach Matters
Barrier island roofing isn't the same trade as roofing three miles inland, even within the same county. Wind exposure, salt concentration, and even permitting expectations shift once a property sits this close to the Gulf. A crew that regularly works Redington Beach and the surrounding Seminole area already understands the fastening schedules, coating choices, and flashing details this coastline demands, instead of learning it on your roof.
That local familiarity also means fewer surprises during the permitting and inspection process, since Pinellas County's coastal wind zone requirements are part of how we already scope and build every project out here.
If you're weighing metal roofing for a Redington Beach home, we're happy to walk the roof, talk through what your specific property needs, and put together a straightforward, no-pressure estimate using the form below.