 Seminole Siding
 Building on a Barrier Island Changes the Window Conversation
Redington Beach sits on a narrow strip of sand between the Gulf of Mexico and the Intracoastal, and that location shapes almost every decision that goes into a new-construction window package. Homes here take on hurricane-force wind loads, near-constant salt-laden air, wind-driven rain that gets forced sideways into wall assemblies, and some of the most intense year-round UV exposure in Pinellas County. A window that would be perfectly adequate a few miles inland can be the wrong call on a barrier island lot. When we install windows into a new build in Redington Beach, we're not just fitting glass into openings — we're building the first and most tested line of defense in the home's envelope.
New-construction windows are also a different job than replacement windows, and that distinction matters more here than in most markets. Get it wrong at this stage and the problems — water intrusion behind stucco, corrosion at the frame, stress cracking from wind flex — don't show up for a year or two, by which point they're buried behind finished walls.
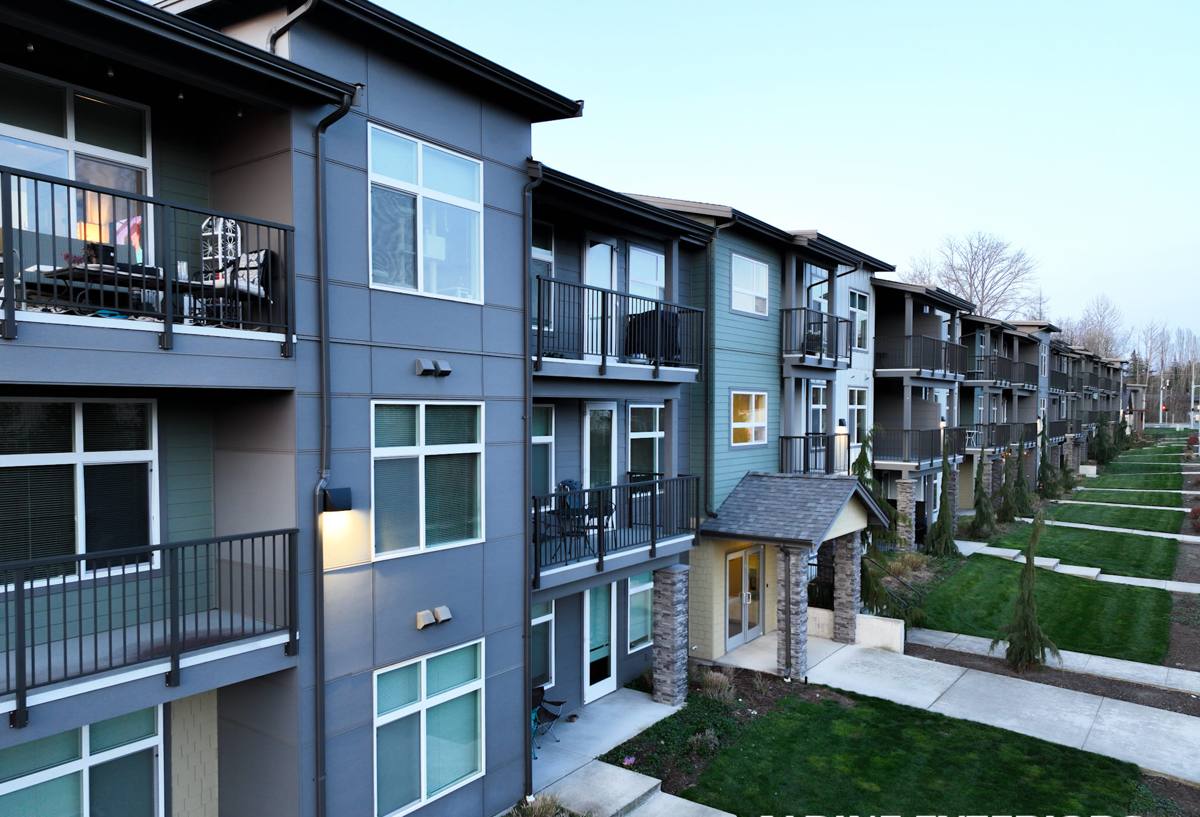
New-Construction vs. Replacement: Why It's a Different Job
"New-construction" windows are units with a nailing fin (or flange) that gets fastened directly to the wall sheathing before the weather-resistant barrier, stucco, or siding goes on. That's different from a replacement or "pocket" window, which gets installed into an existing finished opening after the fact. On a new build, we're working in coordination with the framer, the stucco or siding crew, and often the general contractor's schedule — the window install has to happen at exactly the right point in the sequence, not before the rough opening is properly framed and not after the weather barrier is already closed up.
This sequencing matters because the window's water management depends on layering: sill pan flashing goes down first, the window goes in, then side and head flashing integrate with the wall's weather-resistant barrier in a specific shingle-lap order so water always drains outward and down, never behind the flashing. Miss a step or do it out of order, and the window can look perfect from the outside while quietly feeding water into the wall cavity every time it rains sideways off the Gulf.
What a Correct New-Construction Install Involves
- Verifying the rough opening is square, level, and sized correctly before the window ever shows up on site
- Installing sill pan flashing so any water that gets past the window drains back outside, not into the framing
- Setting the window plumb and level, shimmed correctly so it doesn't bind or rack under wind load
- Fastening through the nailing fin per the manufacturer's schedule — skipped fasteners are a common source of blow-out failures in high wind
- Integrating head, jamb, and sill flashing with the home's weather-resistant barrier in the correct shingle-lap sequence
- Sealing and backer-rodding the interior and exterior per manufacturer spec, not just caulking over gaps
- Confirming the installed unit's design pressure rating matches what the engineered plans call for at that specific wall location
What Pinellas County Code Requires
Redington Beach falls under the Florida Building Code's wind-borne debris region, which means new-construction windows generally need to be either impact-rated (laminated glass that stays intact when struck) or paired with code-compliant shutters or panels that can be deployed before a storm. Which path makes sense depends on the home's design, the builder's plans, and the owner's preference — some homeowners want impact glass everywhere and never think about shutters again; others use impact glass on the most exposed elevations and rely on panels elsewhere to manage cost.
Every window also carries a design pressure (DP) rating that has to meet or exceed what the engineered plans specify for that wall's height, exposure, and distance from the coast. On a barrier island lot, that number is almost always higher than what you'd see a few miles inland — Redington Beach homes are fully exposed to Gulf wind with nothing to break it. Egress windows in bedrooms have their own size and opening requirements, and energy code compliance (U-factor and SHGC ratings) has to be documented for the permit file regardless of storm rating. We pull the actual engineered specs for the job rather than assuming a "hurricane window" label alone satisfies the permit — DP ratings, egress sizing, and energy compliance are three separate boxes that all have to be checked correctly.
Water Management: The Part No One Sees Later
Wind-driven rain is a different problem than ordinary rainfall. On an exposed Gulf-front or near-Gulf lot, rain doesn't just fall on a window — storms push it sideways and upward under enough pressure to find any gap in the flashing. That's why sill pan flashing and correct shingle-lap sequencing aren't optional details; they're the difference between a window that sheds water for thirty years and one that starts rotting sheathing from the inside within a few seasons, invisible until the stucco or siding eventually has to come off to find the source of a stain.
We also pay attention to sealant choice and joint design specifically because of the salt air. Standard sealants break down faster in this environment than they do inland; we use products and application methods suited to sustained salt exposure so the seal at the window perimeter doesn't fail years before the window itself would.
Frame and Glass Choices for a Redington Beach Build
Material choice on a barrier island isn't just about looks or budget — salt air is genuinely corrosive to certain metals and fasteners, and UV exposure this intense will degrade lower-grade vinyl and some sealants faster than it would inland. We talk through the trade-offs honestly rather than pushing whatever's easiest to install.
| Frame Material | Salt/Corrosion Behavior | Typical Fit for Redington Beach |
|---|---|---|
| Impact vinyl | Doesn't corrode; UV-stable formulations hold color and rigidity well | Common, cost-effective choice for most elevations |
| Aluminum (marine-grade coatings) | Needs proper anodizing/coating or corrosion becomes an issue near salt spray | Works well when spec'd and finished correctly; common on architect-designed homes |
| Fiberglass | Very stable dimensionally, resists UV and salt well | Higher cost, strong option for direct Gulf-front exposure |
| Untreated or lower-grade aluminum | Corrodes faster in sustained salt air | We generally steer builds away from this on barrier-island lots — it's a maintenance burden waiting to happen |
Glass Considerations
Impact laminated glass is the baseline for most Redington Beach new construction given the wind-borne debris zone. Beyond impact rating, Low-E coatings matter more here than in a shaded inland yard — with sun exposure this constant, the right coating meaningfully cuts solar heat gain and UV fading of interior furnishings without darkening the glass noticeably. We help owners balance visible light transmission against heat rejection based on which elevation the window sits on and how much direct Gulf sun it gets.
Our Process on a New-Construction Job
- Plan review: we review the architect's or builder's window schedule and engineered DP requirements before ordering anything, so the units that show up match what the permit actually requires.
- Coordination with the build schedule: we work with the general contractor's timeline so windows go in at the correct framing stage — not too early, not after the weather barrier is closed up.
- Rough opening verification: every opening gets checked for square, level, and correct sizing before install day, catching framing issues while they're still cheap to fix.
- Flashing and installation: sill pans, window setting, fastening, and flashing integration done in the correct sequence, documented as we go.
- Final check and walkthrough: operation, seals, and fastening get verified before we sign off, and we're available if an inspector has questions about the install.
Before Install Day, Confirm These
- The DP rating on the ordered windows matches the engineered plans for each wall location
- Impact rating (or shutter/panel plan) satisfies the wind-borne debris requirement
- Bedroom windows meet egress size and sill-height requirements
- U-factor and SHGC documentation is on hand for the energy code portion of the permit
- The build schedule has the window install slotted before the weather-resistant barrier and finish materials go on
Why Local Experience on Redington Beach Specifically Matters
A crew that regularly works this stretch of Pinellas County barrier-island coast already knows the wind exposure categories, the way local building officials expect flashing and DP documentation presented, and how salt air actually behaves on different materials over a few years rather than in a spec sheet. That experience shows up in small decisions — which sealant holds up, how tight the flashing lap needs to be on a fully exposed Gulf-facing wall, which fastener finish won't streak or corrode — that a crew unfamiliar with barrier-island conditions can easily get wrong without it ever showing up on inspection day.
It also means fewer surprises during permitting. We've been through the Pinellas County and local review process enough times to know what documentation gets requested and to have it ready, which keeps a new build moving instead of stalling on paperwork.
Get a Free, No-Pressure Estimate
If you're building new in Redington Beach and want a window package sized correctly for wind load, salt exposure, and Florida code from the start, we're happy to walk through the plans with you. Use the form below for a free estimate — no pressure, just a straight answer on what your build needs.